
Long Section Architects, original concept, not client work
A website concept for an architecture studio
The visitor decision it answersCan I trust this studio with my house?
The first screen shows a house cut open from roof to cellar, so a homeowner sees how rooms, stairs and light fit together before reading a single claim, then offers one button: begin an enquiry. The rest of the page, shown below, answers what they would ask next.
 1
The whole page at a glance
The desktop design has nine parts. Part 1 is the first screen above. Scroll inside the frame for parts 2 to 9; the list says what each part does for someone planning a house, a conversion or an interior.
 2
 3
 4
 5
 6
 7
 8
 9
- 1. First screen (shown above). A house cut open from roof to cellar, a headline, and one action: begin an enquiry.
- 2. Every house starts as a section. Teaches the drawing the whole page is built on, with three things it shows: height, light and stairs.
- 3. Four houses, drawn through the middle. Four projects, each a room cut open with its type and place, so work can be compared at a glance.
- 4. What we do. Architecture, Interiors, Conversions, and Planning and approvals, each with two plain lines.
- 5. How a house gets made. Five stages from the first site visit to the building work.
- 6. The studio. Says who reads an enquiry and shows the room the drawings are made in.
- 7. Who we work with. Homeowners, small developers and owners of old buildings, so a visitor can place themselves.
- 8. Questions before you write. Six questions answered, from small jobs to planning permission.
- 9. Tell us about the house. A short form, contact lines and the footer, where the page ends below ground.
On a phone
Four real phone windows from the mobile design, each cut from our design boards at its own size. The desktop page is not squeezed in.
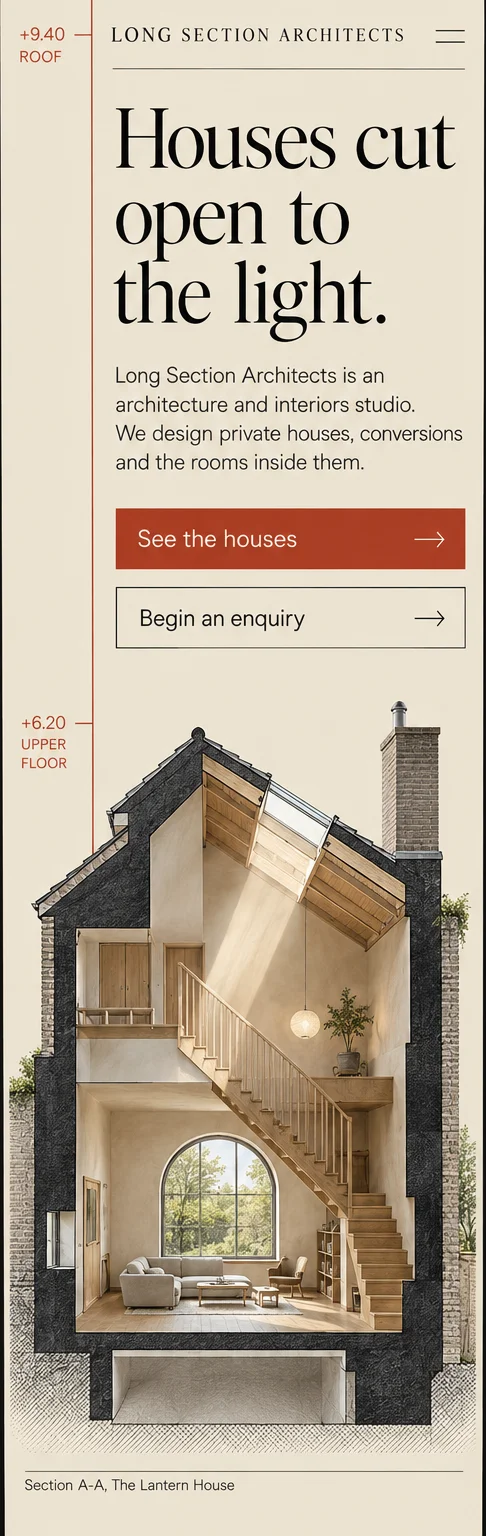

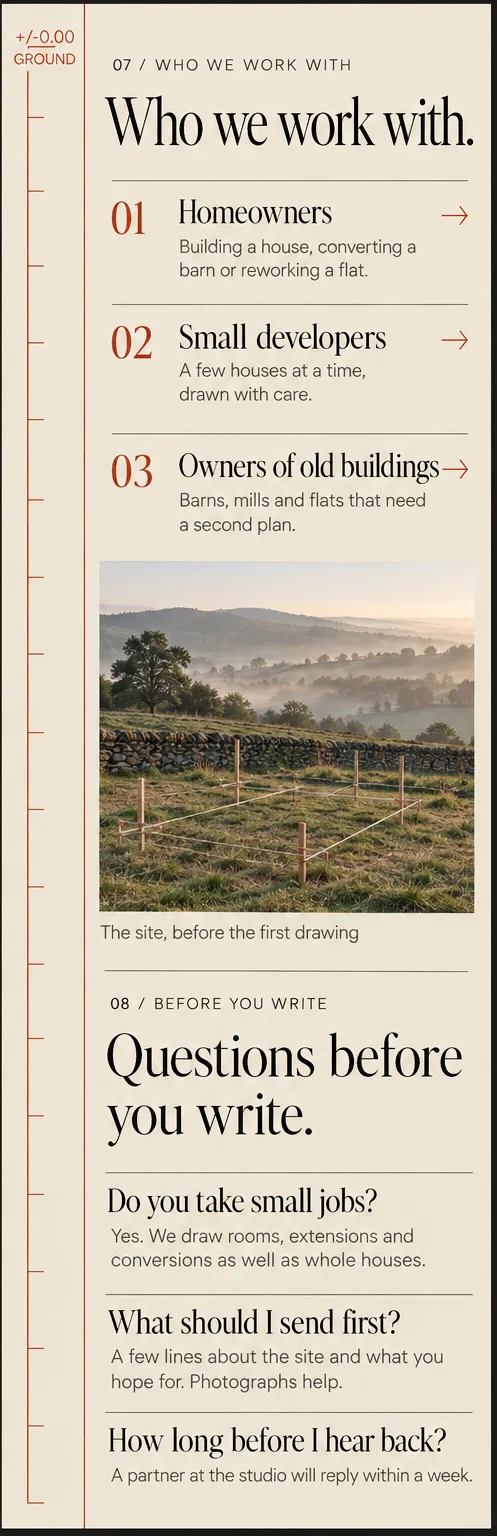
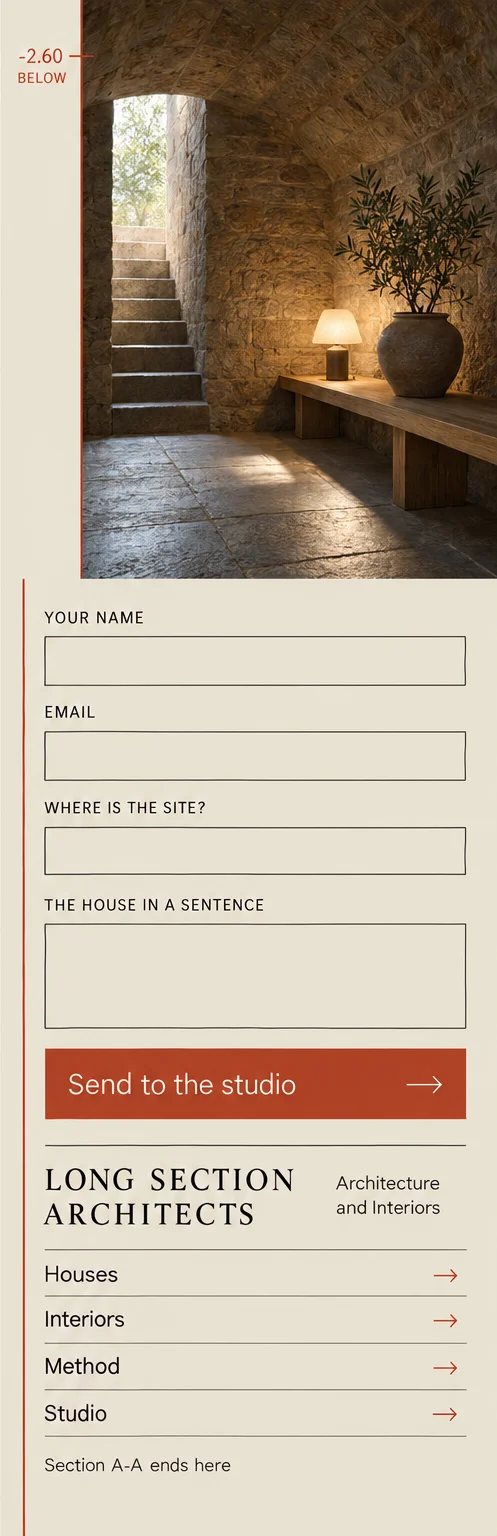
- The main buttons run the full width. See the houses in window 1 is about 49 px tall at phone width, and Send to the studio in window 4 about 57 px (measured on the images).
- One column, nothing side by side. Projects, steps and questions stack, so no line needs a pinch to read. The section line stays on the left edge as a thin rail.
- The form stays short. Four fields and one button (window 4). The fields on the board are about 40 px tall, a little under our 44 px target; we would build them taller.
Why it is built this way
Four worries a person has before hiring an architect, and the part of the page that answers each.
The visitor worriesWill they understand what I want built?
The design answers, parts 1 and 2The first screen and the drawing lesson show a house cut open, so a homeowner sees height, light and stairs the way the studio thinks about them.
The visitor worriesHave they done work like mine?
The design answers, parts 3 and 7Four different houses are shown, a barn, a flat, a terrace extension and a mill, each named with its type and place. Three kinds of client are listed so a visitor can place themselves.
The visitor worriesWhat happens after I get in touch?
The design answers, parts 5 and 8Five stages run from the first visit to the building work, and the questions say what to send first and that a partner replies within a week.
The visitor worriesWho is actually reading my enquiry?
The design answers, parts 6 and 9The studio part says a partner reads every enquiry. The form is four fields and one button. The page leaves real names and details to the studio.
What this would do for your business
A page like this has one job: turn people who are curious into people who write about their house. This concept has never run for a real studio, so we have no results to show and will not invent any.
What we can promise is that you would be able to see what it is doing. We would set up the measuring when the site goes live, so after a few weeks you can tell what works and what to change. We do not promise a number of enquiries: that depends on your studio, your area and the kind of work you want.
What we would measure
- Enquiries. How many people send the form, and what kind of project they describe.
- Project views. Which of your houses people open and read.
- Form completions. How many start the form, and how many finish it.
What we need from you
- Your projects. Photographs, drawings and a few facts for each house you want shown.
- Your sections and plans. The drawings you are proud of, in the best quality you have.
- Your services and process. What you take on, and the stages you really follow.
- Your people. Who reads enquiries, in your own words.
- Contact details and hours. Address, email and when you reply.
- Your professional wording. Any registration or insurance text your body requires.
You answer these questions and review the plan and design before anything goes live. Two design revision rounds are included.
Want clients to see the house before they call?
Tell us about your project and we reply with next steps. No cost, no obligation.